home

a 501(c)(3) non-profit to revitalize and preserve St. Mary's Chapel

Menu

Skip to content
  • Photo Galleries
  • News
  • Volunteer
  • Upcoming Events
  • Contact Us
  • fb-page
  • insta-page
  • Donate

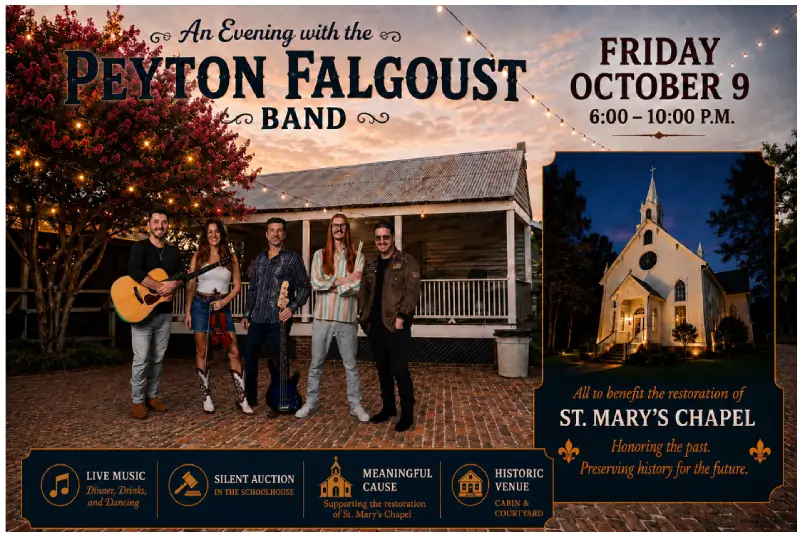
Upcoming Events

Jeff Hogg March 19, 2023 July 8, 2026

UPCOMING EVENTS

Event Names

VISIT OFFICIAL EVENT LINK FOR INFORMATION AND TICKETS

10138 LA Highway 44
Convent, LA 70723
225-773-7700
mel@saintmarychapel.org

©2026 Friends Of St. Mary's Chapel
Alpha Omega Web Services

L'Histoire de La Chapelle de Sainte Marie du Fleuve

[The History of the Chapel of Saint Mary of the River]

Mass in Union was first celebrated in William Conway’s house on the St. Mary Plantation, in the old house where Harry Stein, Sr. used to live. Later, the first Saint Mary’s was built by Mr. Antione Andermann, and completed on October 2, 1849 under the direction of Fr Jean F. Abbadie, S.J. on the upriver corner of the Ancient Domain Plantation once owned by the Peytavins and previously by Aristide Landry and slightly downriver from what used to be called the Narcisse Landry Jr.'s "Tippecanoe Plantation". This Chapel is indicated on the 1858 "Persac" Map of the riparian lands of Louisiana.

Louis Chauvin II started the current 1875 St. Mary’s Chapel building in his late 30’s in June of 1868 with his partner and Uncle Eugene Chauvin under the direction of Fr. H. Bellanger, S.M. Eugene died 8-1/2 years later, in 1875 and never lived to see St. Mary’s completed. The original (shotgun) rectory from the first (1849) Chapel was relocated to the rear of the new (1875) Chapel upon opening. Not long after, the much larger residence of Eugene Chauvin, an average sized French Colonial cottage, located on the immediate down river side of the Chapel, along with the property of roughly 18 acres, was then transferred to the Church. The older shotgun house rectory was rented out until it was torn down in 1952. Eugene's former residence functioned as the rectory until 1986. The rectory was then moved by Mr. Karl Nettles and still exists today in Port Vincent.

After Louis’s Uncle Eugene died, Louis II & Pierre Chauvin later joined together to form Chauvin Brothers Partnership. The original Chapel was completed in 1875 and only consisted of the front nave and steeple. Fr. O. Renaudier, S.M. blessed the Chapel late that winter. Louis II died in 1900 and plans had already been underway for the Chapel Expansion to meet the needs for this rapidly growing community. Pierre Chauvin finished the expansion of the two transepts (wings), sacristies, and both side altars between 1903-04 where immediately afterwards an elaborate and triumphant procession celebrated the completed Chapel by many of the contributors, both Laity & Clergy alike.

The Chapel has been through many renovations and upgrades. The original cypress shingle roof was overlayed with a slate roof in 1926. The 1st bell of silver was donated by Slyvain Cantrelle and was salvaged from the original St. James Church across the river. It was replaced with the current bell seen on site today in 1923 and placed up high in the belfry of the steeple. Later, Pierre Chauvin's son, Tee-Pierre (founder of Blue Runner canning factory) rolled the Chapel some 250' after the flood of 1927 when the levee was moved. Electricity came to Union in 1935. Father C. Chauve personally added the roof coverings over the transept doors and the front entrance along with the aluminum awnings to allow the windows to be opened in the rain prior to air-conditioning. He also added a fully equipped and lit baseball field.

The old original leaded glass was lost (sold) in the process. Hurricane Betsy in 1965 destroyed the original gothic steeple, bringing it to the ground. The current steeple seen today was designed and constructed approximately in 1966. Air Conditioning was added in 1972. In 1984, under the supervision of Henry Chauvin, Architect, Louis II great grandson, the exterior sills had rotted and were replaced with treated sills and improved ventilation was provided through means of lattice work. Vinyl siding was also added to preserve the original siding.

The Chapel was closed in 1998 and sits in an economically-disadvantaged area. However, these restoration efforts are showing promise of bringing together a sense of community heritage in the descendants of the original Parishioners. Friends of St. Mary's Chapel was formed to forge and organize that unity. Plans are underway to bring back family members of the former community through fairs, concerts, gatherings, and religious programs in an effort to resurrect what was the original binding source of the families of that former community.

The roof is currently leaking in numerous places and needs a complete replacement along with the lightning protection system. The facilities like the air conditioning and electrical systems needs upgrading. The window sashes need repair and new glass & glazing added. The front doors have rotted and need replacing. Plans include removing the existing damaged carpet and sanding/finishing the floors to their original glory. There's even talk of bringing back the original and unique gothic steeple, which is a "one of a kind", not found anywhere else in the world. The current steeple was in danger of falling again in the 1980's and was strengthened by closing it in by means of internal bracing.